

Architecture at Nolan Infrastructure & Design combines creativity, technical expertise, and practical problem-solving to create functional, sustainable, and visually compelling spaces. We work closely with clients to transform ideas into thoughtfully designed environments that meet operational needs, enhance user experience, and support long-term value.
Our approach integrates architectural design with engineering knowledge, ensuring that projects are not only aesthetically successful but also practical, efficient, and buildable. From concept development through detailed design, we focus on delivering solutions tailored to each client's vision, budget, and project objectives.
Architectural Design
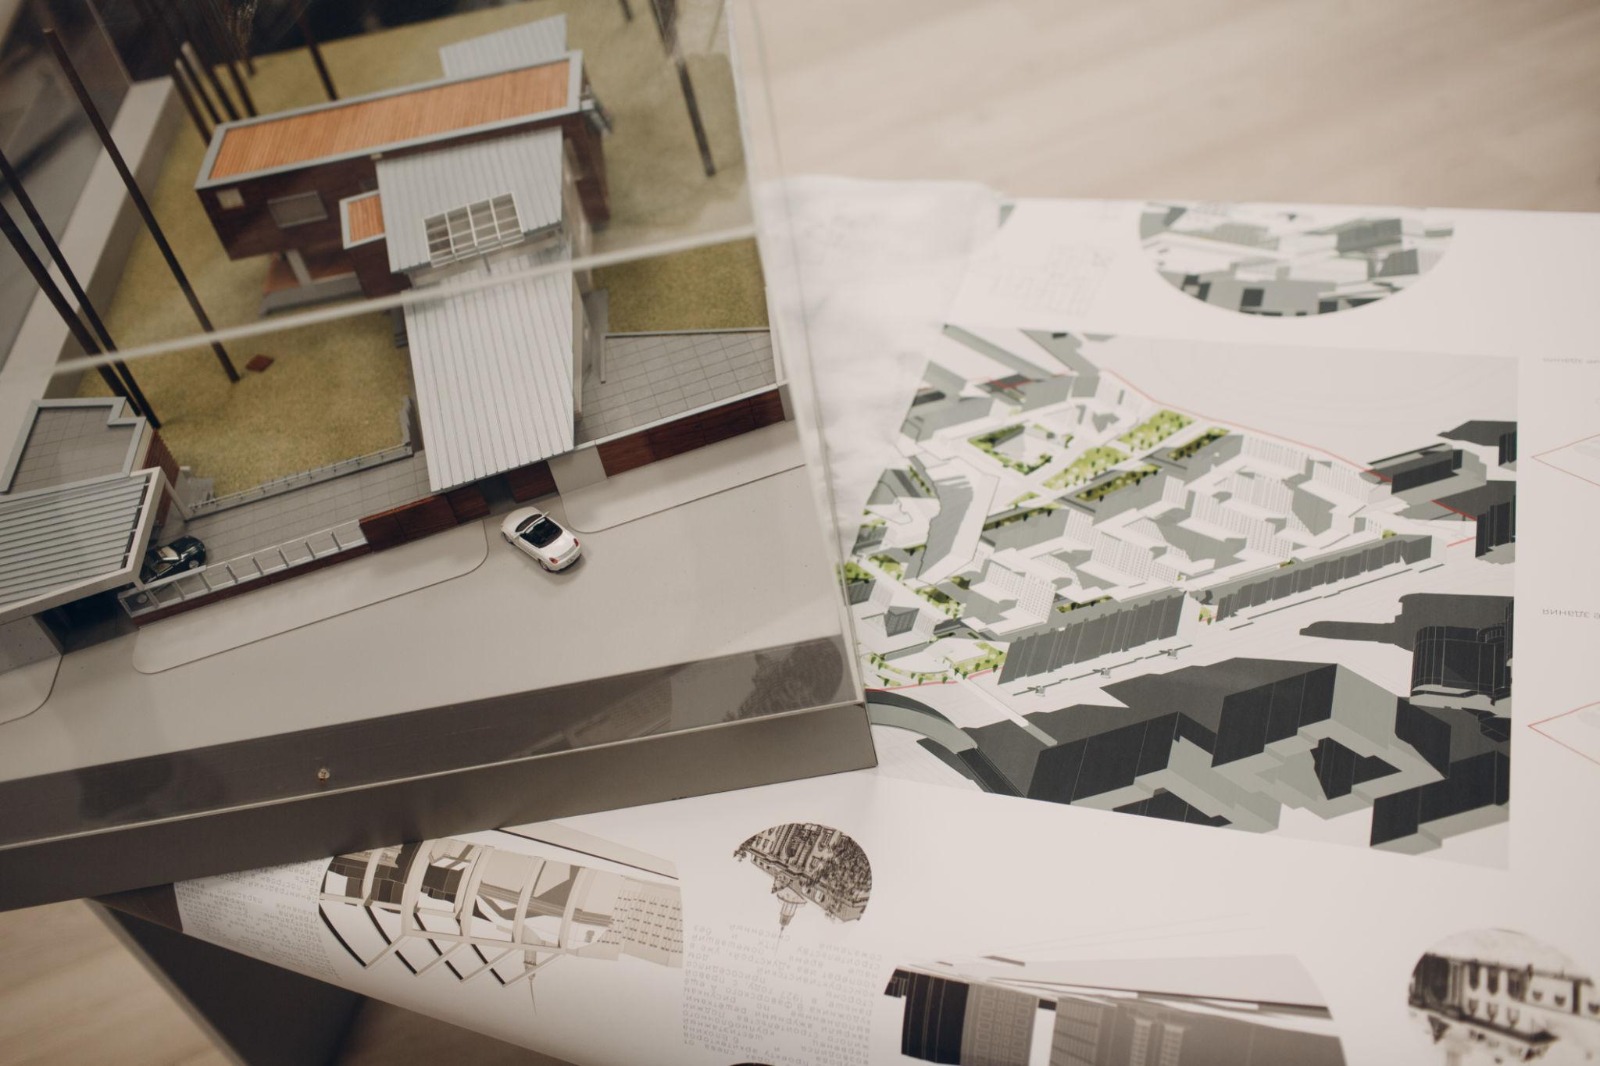
We provide architectural design services for residential, commercial, institutional, and infrastructure-related projects. Our work balances functionality, aesthetics, sustainability, and constructability to create spaces that serve both present and future needs.
Services include concept development, schematic design, design refinement, and preparation of construction-ready documentation.
Master Planning
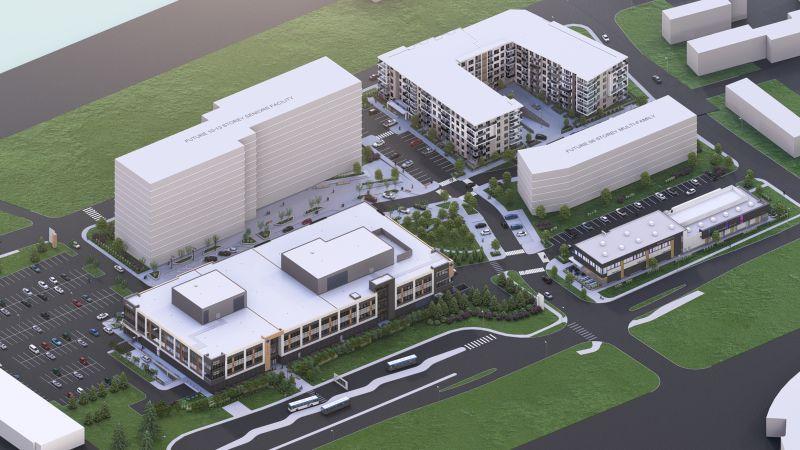
Our master planning services help clients establish a clear vision for future development. We evaluate land use, infrastructure requirements, circulation patterns, environmental considerations, and long-term growth objectives to create strategic development frameworks.
Master plans provide a foundation for coordinated, efficient, and sustainable project implementation.
Site Planning & Development
Effective site planning forms the foundation of successful development. We assess site conditions, access requirements, utilities, grading, drainage, and regulatory considerations to maximize project potential while ensuring compliance with applicable standards.
Our solutions prioritize functionality, safety, environmental responsibility, and efficient use of available land.
Sustainable Design
Sustainability is integrated into our design process from the earliest stages of project development. We evaluate energy efficiency, environmental impact, material selection, building performance, and resilience to create designs that reduce long-term operational costs and environmental footprint.
Our goal is to deliver buildings and spaces that remain valuable and adaptable for future generations.
Building Renovation & Adaptive Reuse
Renovation and adaptive reuse projects require a thoughtful balance between preserving existing assets and meeting modern requirements. We help clients transform underutilized or aging facilities into functional, efficient, and attractive spaces while maximizing the value of existing infrastructure.
Our designs improve usability, performance, and longevity while respecting project budgets and objectives.
Feasibility Studies & Concept Development
Before significant investments are made, we help clients evaluate project viability through feasibility studies and concept development. These assessments examine site constraints, design opportunities, regulatory requirements, infrastructure needs, and financial considerations.
The result is a clear understanding of project potential, risks, and recommended pathways forward.
Construction Documentation
Accurate and detailed construction documentation is essential for successful project delivery. We prepare coordinated drawings, specifications, and technical documentation that provide clear direction for contractors, consultants, and project stakeholders.
Our documentation process minimizes uncertainty, supports quality construction, and reduces the potential for costly changes during implementation.
Design Coordination & Project Support
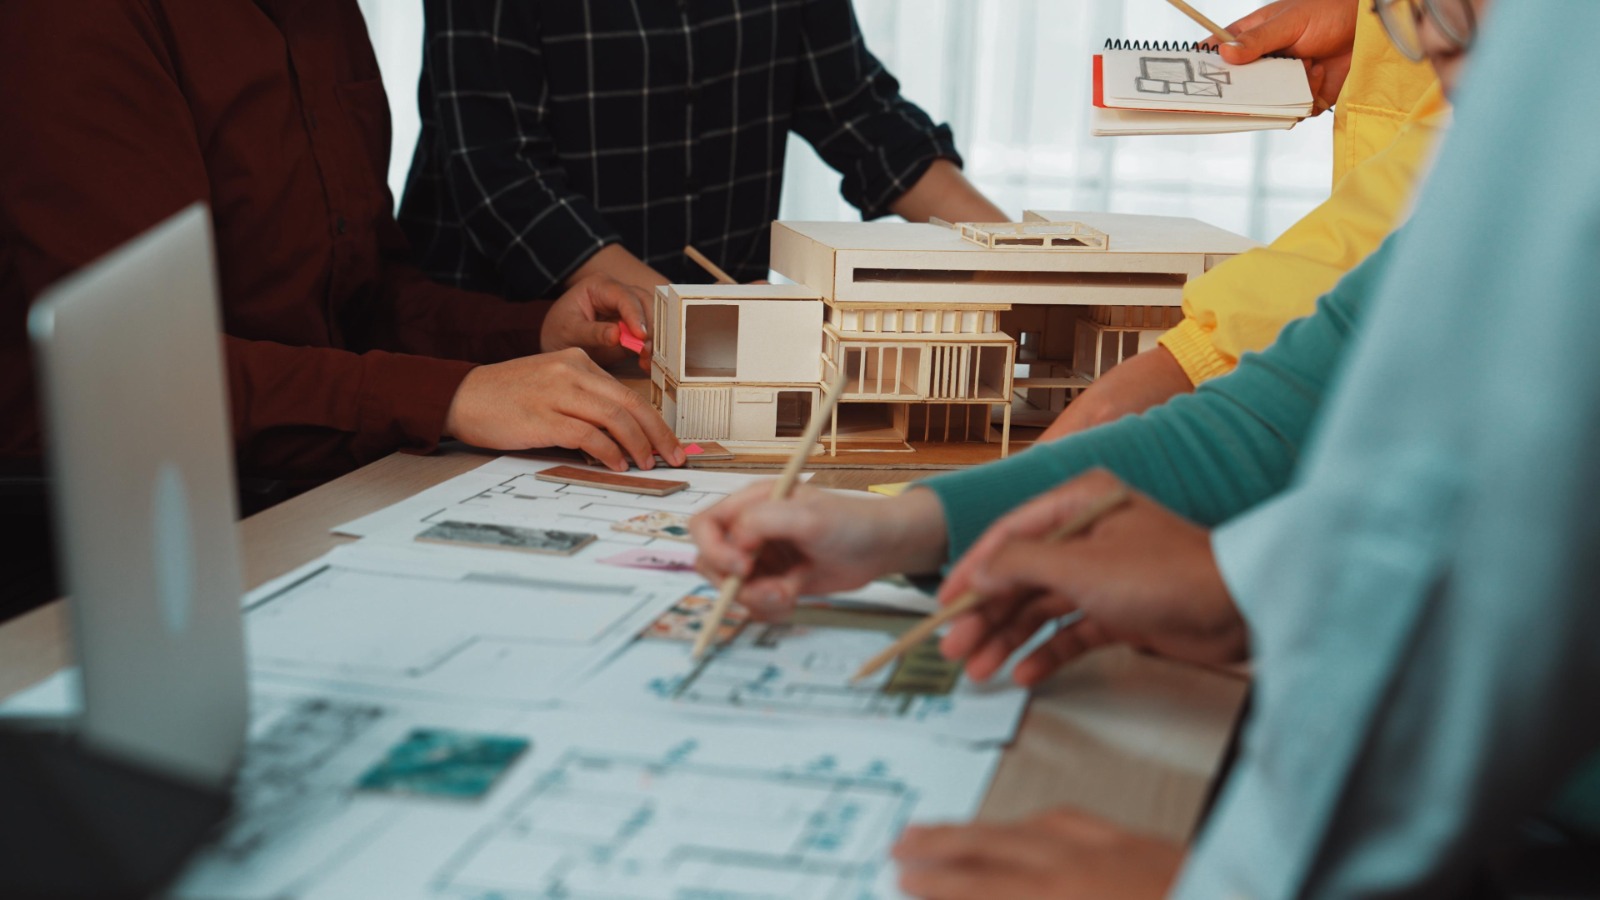
Successful projects require seamless coordination between architects, engineers, contractors, and clients. We provide ongoing design coordination and project support throughout the design and construction process to help ensure project objectives are achieved efficiently.
Our collaborative approach promotes effective communication, timely decision-making, and successful project outcomes.


